Lake Havasu City Pool Design Center • 2647 N Kiowa Blvd

CUSTOM POOL DESIGN • LAKE HAVASU CITY, AZ
Custom Pool Design in Lake Havasu City, AZ
A good pool design should fit the property, the budget, and the way you want to use the backyard. Sandcastle designs around the real site before turning ideas into a buildable pool plan.
Site-First Design
We look at the property before meaningful design work begins
3D Pool Design
Visualize your project in Pool Studio
From Simple to Custom
Design is matched to the project, not the other way around
Lake Havasu Showroom
Review the 3D design alongside material selections at the Sandcastle Pools showroom in Lake Havasu City.
WHAT CUSTOM DESIGN REALLY MEANS
Custom does not have to mean complicated or expensive.
Sometimes custom design means a dramatic pool and spa. Sometimes it means getting the proportions, placement and a few key details right on a straightforward family pool.
Designed Around the Property
Access, slope, elevation, easements, views and the home itself can all influence the right layout.
Designed Around How You Use It
Swimming, lounging, entertaining, kids, spa use and outdoor living all change what the pool should do.
Designed Around Priorities
Good design is deciding where to spend, where to simplify and which features actually add value to your project.
TWO SIDES TO EVERY POOL DESIGN
What looks good matters. What makes it work matters too.
What You See
- Pool shape and proportions
- Spa placement
- Steps and Baja shelves
- Tile and interior finish
- Water features and lighting
- Decking and surrounding space
What You May Not See
Plumbing layout and pipe sizing
Circulation and hydraulics
Equipment location and configuration
Site access and construction
Engineering requirements
Access and elevation constraints
BEFORE THE RENDERING
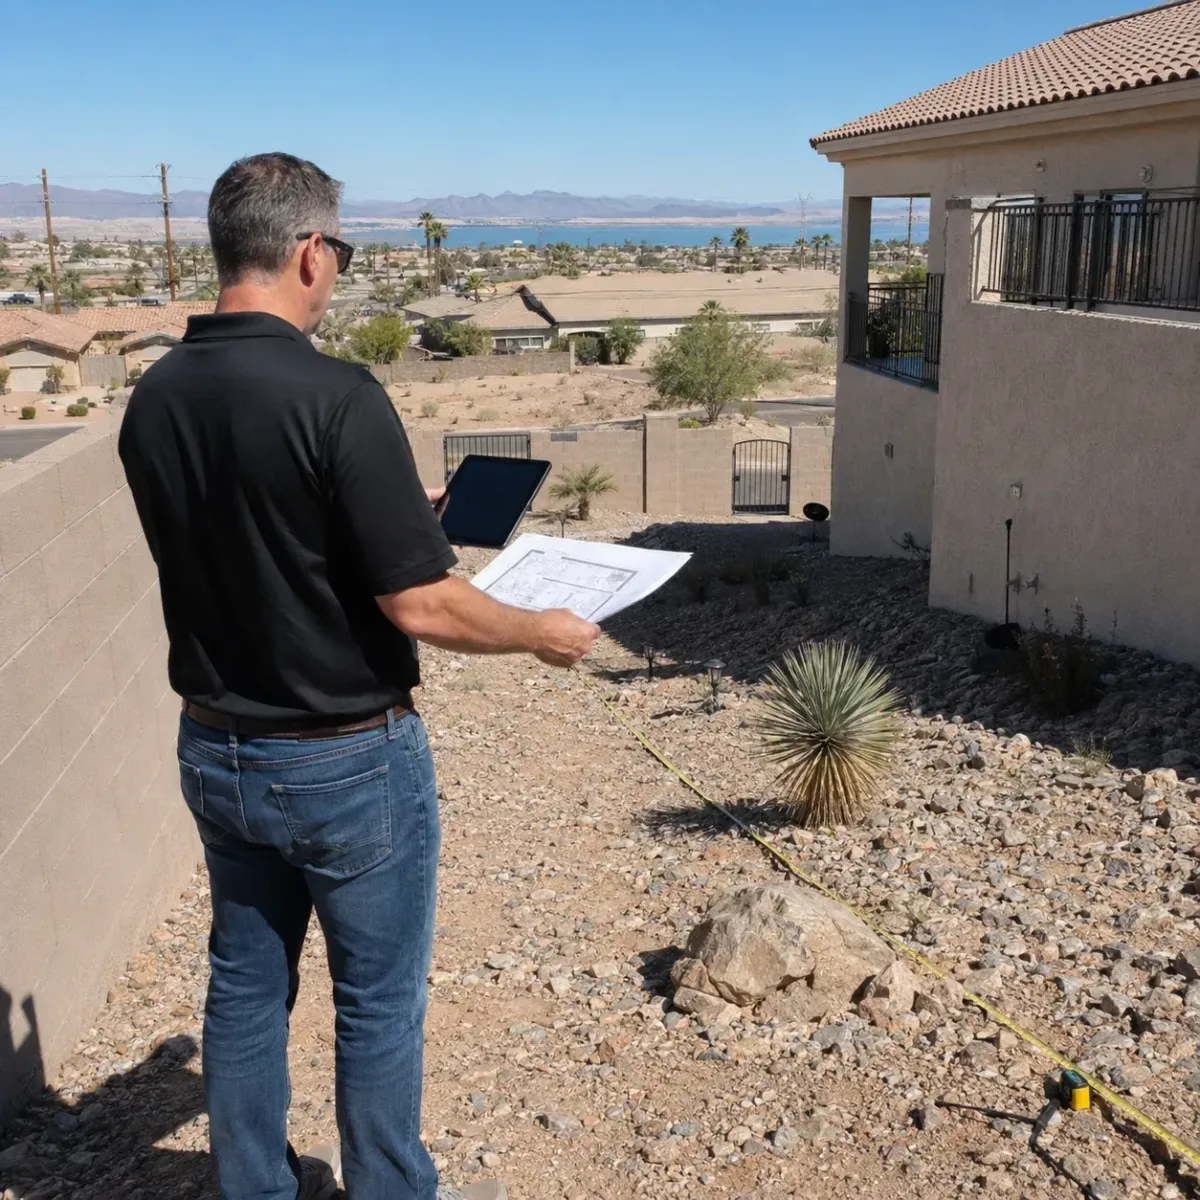
The property comes first.
A rendering can look great and still be wrong for the site. That is why Sandcastle's process starts with a conversation and an on-site evaluation before meaningful design work begins.
During the property visit, we look at measurements, access, slope and elevation, existing patios and walls, easements, enclosure requirements, equipment placement and other conditions that may affect the layout.
The design needs to respond to the real yard, including access, elevations, setbacks, existing structures, equipment placement and how the pool relates to the home.
THE DESIGN PROCESS
From first conversation to a project you can actually build.
01
Initial Conversation
Tell us about the property, how you want to use the pool and the features that matter most to you.
02
Site Visit
We evaluate the property, gather measurements and review access, elevations, existing improvements, enclosure requirements and other site conditions.
03
Pool Studio Design
We use Pool Studio to develop the pool in 3D so you can understand the layout, proportions and major backyard elements before construction.
04
Design Review & Revisions
Review the design in the showroom or remotely. We discuss reasonable adjustments to the layout, features and project direction before moving forward.
05
Scope, Takeoffs & Proposal
Once the design direction is defined, Sandcastle develops the takeoffs, selections and project proposal around the agreed scope.
SEE IT BEFORE WE BUILD IT
3D design should help you make decisions, not just impress you.
The purpose of 3D rendering is to help you understand scale, layout, materials and how the pool fits within the backyard. It should support better decisions before construction starts.
Sandcastle uses Pool Studio to visualize the proposed pool, spa, steps, Baja shelf, decking and major backyard features in relation to the property.
The strongest design is not the rendering you want to frame. It is the completed pool that still makes sense once it is built.
What Pool Studio Helps You Review
Pool size and proportions
Pool placement
Steps and entry
Baja shelf or tanning ledge
Spa placement
Decking and hardscape
Water and fire features
Shade elements
Major sightlines from the home
Backyard circulation
DESIGN FOR DIFFERENT PROJECT TYPES
The right amount of design depends on the project.
Straightforward Family Pool
Clean proportions, smart placement and a few well-chosen details.
Custom Pool & Spa
More features, elevations and architectural detail where the project calls for it.
Pool & Backyard Concept
See how the pool can relate visually to hardscape, shade, fire features, lighting and other major elements.
POOL DESIGN FAQ
Questions to answer before choosing a layout.
Is pool design included when Sandcastle builds the pool?
For standard Sandcastle pool-construction projects, design is generally part of the planning process. More involved design projects, owner-builder projects or projects requiring additional design work may use a separate design agreement. Sandcastle will explain the applicable design process during your initial consultation.
Why can't you design the pool before seeing the property?
A meaningful design needs to respond to the real yard, including access, elevation, easements, existing structures, equipment placement, and how the pool relates to the home.
Do I need a highly custom pool to use your design service?
Not necessarily. Good design is deciding where to spend, where to simplify, and which features actually add value to your specific project, regardless of the budget.
Can you design the whole backyard?
Yes, our designs can incorporate surrounding hardscape, shade structures, fire features, lighting, and other major elements to create a cohesive outdoor living space.
Can I use Sandcastle design if I plan to build the pool myself?
Yes, we offer design services and owner-builder consulting for those who prefer to manage the construction process themselves.
What software does Sandcastle use for pool design?
Sandcastle uses Pool Studio to develop 3D pool concepts. The software helps homeowners review the pool layout, proportions, spa, steps, decking and major backyard elements before construction. The design is still based on the actual property and site evaluation rather than the rendering alone.
Can the design be revised after I see the 3D concept?
Yes. Reasonable adjustments can be discussed during the design-review process as the project is refined around the property, priorities and proposed scope.
THINKING ABOUT A NEW POOL?
Start with the property, then design the right pool for it.
Tell us where you are building and what you have in mind. A member of the Sandcastle team will contact you to discuss the project and the next step toward an on-site consultation.
Family owned and operated. Building pools in the Lake Havasu area since 2001.
Concrete pool design and construction in Lake Havasu City and surrounding Arizona communities.
Business Details
Showroom & Design Center
ROC #340949
Established October 2001
Family owned and operated
Resources
© Sandcastle Pools · Established 2001 · All rights reserved.
Website powered by Level Up Social Pro